skip to main |
skip to sidebar
Born in November 1835, Rani Laxmi Bai is the bravest soldier of First War of Indian Independence. Even in her childhood she was known for her bravery. Even though not from royal family she was well versed in horse riding, sword fighting and archery.
At a very young age she was married to Raja Gangadhar Rao, the Maharaja of Jhansi. After the death of her husband, she adopted a son and appointed him as a successor of Jhansi. But on the pretext that adopted son is not entitled to throne the British annexed Jhansi from her. Rani was not ready to give up Jhansi to Britishers which rightfully belonged to her.
 In March 1858, the Britishers attacked Jhansi. With her trusted warriors Rani Laxmi Bai fought for about two weeks against the British. However, after this great war, Jhansi fell to the British forces. When the situation was not in control, Rani of Jhansi with some of her warriors departed from Jhansi. But regrouped her warriors and she captured Gwalior, which was under the control of British then. Again a fierce battle took place. Rani Laxmi Bai fought with deathless patriotism and martyrdom. However on the second day of battle,on 18th June of 1858 she lost her life at the very young age of 22.
Tansen is the father of Hindustani classical music. He was an extraordinarily gifted vocalist, known for a large number of compositions. He was born in the small village near Gwalior. The great Mian Tansen, one of the 'Nine Jewels' of Emperor Akbar's court. At some point, he was disciple for some time to Swami Haridas and later Muhammad Ghaus was spiritual leader. (Click on all the images for bigger picture)
 The tomb of Tansen is built in the early Mughal architectural style and is surrounded by lush gardens in typical Mughal style. It is built very next to the tomb of Muhammad Ghaus. When compared with other architectural wonders in this place it is very simple.
 Every year a national level music festival is organized here in November/December.
Next day morning we proceeded from Gwalior to our next destination Shivpuri.
Distance: Gwalior ---> Shivpuri 114 kms
In the 16th century Ghous Mohammed was a Afghan Prince who later turned into a sufi saint. He had helped Babur to win the Gwalior fort. (Click on all the images for bigger picture)
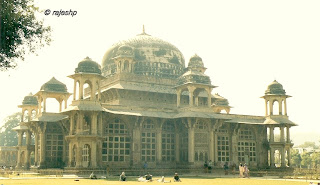 In Gwalior there is mausoleum built for him in the typical Mughal architecture.
 Here the interesting aspect are hexagonal pillars and screens using pierced stone technique. The marvelous stone works coupled with an excellent architecture, the tomb looks gorgeous.
Gujari Mahal is a palace inside the Gwalior Fort. This palace is at a lower region near the base of the fort. It was built by Tomar ruler Man Singh in 1486-1516 for his queen Mrignayani. Rectangular in shape, it measures 71m x 60m. There is a courtyard surrounded by 28 rectangular rooms. On all four corners there are cenotaphs. Entire palace is decorated with color tiles. (Click on the image for bigger picture)
 In 1920, the palace is converted int0 a museum. The galleries of the museum display the archeological heritage of the period from B.C. to 17th A.D. The exhibits include stone idols, bronze idols, inscriptions, miniature paintings, terracotta figures, coins and arms and armories.
Timing of this museum is from 10.00 am to 5.00 pm daily except Monday.
This is the most impressive of all the temples in the Gwalior fort. This temple dates back to the 9th century, and is constructed by the Pratihar Kings. (Click on all the images for bigger picture)
 front portion
 This temple is dedicated to Lord Vishnu. Inside the fort this is one of the tallest structure and its height is 100ft. This temple architecture is a combination of the Dravidian (from South India) and the Indo-Aryan (North Indian). The roof is typically Dravidian but the sculptures and embellishing inside are Indo Aryan in nature.  one of the sides
Back from Mitavali in Gwalior we went straight to Gwalior Fort after covering Jai Vilas Palace. (Click on all the images for bigger picture)
 The magnificent Gwalior Fort is built by rulers of Tomar Dynasty in the 15th century on a sandstone cliff, which is 2.8km long from the North to the South and 200-850m wide from east to west and 91 m above the surrounding plains. A majority portions of the fort was built during the reign of Raja Man Singh. The fort walls which are 35ft high and two miles in length, has been influenced by both Hindu and Muslim architecture.
This awe-inspiring fort with two main entrances, encloses three complexes, six palaces, temples and a number of water tanks. Inside the fort there are some wonders of medieval architecture. On the eastern side the fort can be approached from Eastern Gate known as Gwalior Gate which leads pedestrian path while on the western side is Urbai Gate which is the motor able way.
 The northern end has Jhangir Palace (5), Shah Jahan Palace, Karna Mahal, Vikram Mahal and Jal Johar Kund. These structures without the proper maintenance are sadly getting ruined. Gurdwara Data Bandi Chhod (6) is the new addition to the fort and has been constructed very recently. Near the Eastern Gate is Man Mandir Palace and it has been maintained quite well. Other structures that are maintained well are the temples. In the next sections we will cover the following in some detail:
- Man Mandir Palace
- Sahastrabahu Temple
- Teli-Ka Mandir
- Gujari Mahal
 In March 1858, the Britishers attacked Jhansi. With her trusted warriors Rani Laxmi Bai fought for about two weeks against the British. However, after this great war, Jhansi fell to the British forces. When the situation was not in control, Rani of Jhansi with some of her warriors departed from Jhansi. But regrouped her warriors and she captured Gwalior, which was under the control of British then. Again a fierce battle took place. Rani Laxmi Bai fought with deathless patriotism and martyrdom. However on the second day of battle,on 18th June of 1858 she lost her life at the very young age of 22.


